How much space should you leave around a bed, a sofa or a dining table? These are the everyday rules of thumb interior designers use. “Minimum” is the least that still works; “comfortable” is what makes a room feel easy to live in.
Walkways
Where
Minimum
Comfortable
Main path through a room
75 cm (30")
90–120 cm (36–48")
Secondary path (behind a chair, beside a bed)
60 cm (24")
75 cm (30")
A squeeze you can pass sideways
45 cm (18") — fine now and then, tiring every day
Two people passing
110 cm (44")
120 cm (48")
Wheelchair turning circle
150 cm (60") diameter
Bedroom
Where
Minimum
Comfortable
Beside the bed
60 cm (24")
75 cm (30")
Foot of the bed to a wall or furniture
60 cm (24")
90 cm (36")
In front of a dresser
75 cm (30")
90 cm (36")
In front of a wardrobe (hinged doors)
door width
door width + 30 cm (12")
In front of a nightstand drawer
35 cm (14")
50 cm (20")
Nightstand height vs. mattress top
Within about 10 cm (4") either way
Living room
Where
Minimum
Comfortable
Sofa to coffee table
35 cm (14")
40–45 cm (16–18")
Between facing sofas or chairs (for conversation)
Keep seats within about 2.5 m (8') of each other
Side table next to a sofa arm
Within reach, about the height of the arm
Walking behind a sofa
75 cm (30")
90 cm (36")
Dining
Where
Minimum
Comfortable
Table edge to wall (to pull out a chair and sit)
75 cm (30")
90 cm (36")
Table edge to wall (to walk behind seated people)
90 cm (36")
110 cm (44")
Table width per person
60 cm (24")
70 cm (28")
Home office
Where
Minimum
Comfortable
Behind a desk (chair space)
70 cm (28")
90 cm (36")
Desk depth for a laptop / monitor
50 cm (20")
60–75 cm (24–30")
Desk height
Typically 72–76 cm (28–30")
Doors and windows
Item
Rule of thumb
Hinged door
Keep the whole swing clear: a quarter circle as wide as the door (interior doors are commonly 71–86 cm / 28–34")
Door that opens 180°
A half circle — it can fold back flat against the wall
Bi-fold closet doors
About a quarter of the opening width
Sliding doors
No swing space, but only half the closet is open at a time
Windows
Keep tall furniture clear of the glass; low pieces are fine below the sill
Heaters and radiators
Nothing on top, and about 10 cm (4") in front so heat can circulate
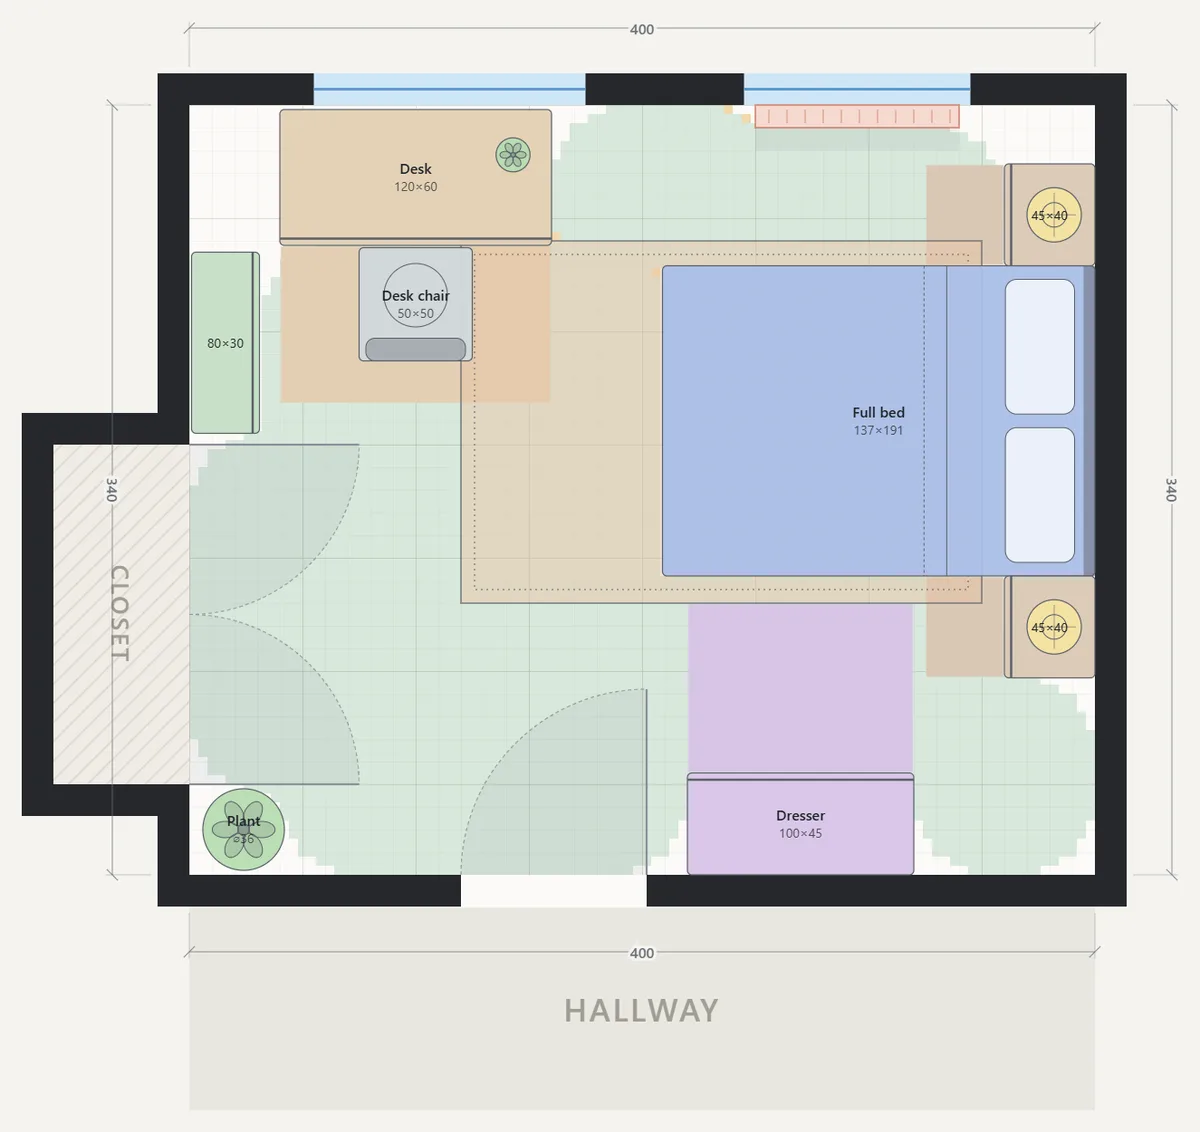
Check them automatically. In laeout, pieces turn amber when their own clearance is blocked (like drawers hitting a bed), door swings are drawn on the plan, and the walk check shades every path that's under 60 cm (24").
The walk check in laeout: green is where you can walk comfortably from the door.
Planning a bedroom specifically? Read how to plan a bedroom layout for where the bed should go and layouts by room size.
See your clearances at full scale
Draw your room, add your furniture, and let laeout flag what's too tight.