How to plan a bedroom layout (with real measurements)
A bedroom only has a few big pieces, but getting them wrong is expensive: a bed that blocks the closet, a dresser whose drawers hit the bed, a door that bangs into a nightstand. Here's how to plan it on paper — or on screen — before anything is carried up the stairs.
1. Measure the room properly
Most layout mistakes start with a tape measure. Measure each wall at floor level, from corner to corner, and write it down in one unit. Then add everything that's fixed:
- Doors — the width of the opening, where it starts along the wall, which side the hinges are on, and whether it swings into the room. The swing is what usually steals the most floor.
- Windows — where each starts and ends, how high the sill is from the floor, and how high the top of the glass is. Tall furniture in front of a window blocks light; a low dresser under a high sill is fine.
- Closets — the opening width and the door type: hinged doors need a clear arc in front, bi-folds need about a quarter of their width, sliding doors need none.
- Heaters, radiators, outlets and switches — nothing should sit on a heater, and your bed and desk will want outlets nearby.
2. Place the bed first
The bed is the largest piece and the one with the most rules, so everything else follows it. A good bed wall is usually:
- a solid wall with no door on it, long enough for the bed plus a nightstand on at least one side;
- not directly in line with the door, if you can help it — it's calmer and more private not to face the hallway;
- not under a window with a radiator, where it's draughty in winter and blocks the heat;
- positioned so you can walk to both sides if two people sleep in it.
Common bed sizes
| Bed | Mattress (cm) | Mattress (inches) |
|---|---|---|
| Twin / single | 97 × 190 | 38 × 75 |
| Twin XL | 97 × 203 | 38 × 80 |
| Full / double | 137 × 191 | 54 × 75 |
| Queen | 152 × 203 | 60 × 80 |
| King | 193 × 203 | 76 × 80 |
| California king | 183 × 213 | 72 × 84 |
North American sizes. The frame and headboard add to these — often 5–15 cm (2–6") in length — so measure your actual bed if you have it.
3. Leave room to move
Clearances are what make a room feel easy or cramped. These are the rules of thumb designers use; the first number is the minimum, the second is comfortable.
| Where | Minimum | Comfortable |
|---|---|---|
| Main walking path through the room | 75 cm (30") | 90 cm (36") |
| Beside the bed (to get in and make it) | 60 cm (24") | 75 cm (30") |
| At the foot of the bed | 60 cm (24") | 90 cm (36") |
| In front of a dresser (to open drawers and stand) | 75 cm (30") | 90 cm (36") |
| In front of a wardrobe with hinged doors | door width | door width + 30 cm (12") |
| Behind a desk chair | 70 cm (28") | 90 cm (36") |
| A door's swing | Keep the whole arc clear — its radius is the door's width. | |
For more rooms and pieces, see the furniture clearance cheat sheet.
4. Add storage and the rest
- Nightstands work best at about the height of the mattress top, give or take 10 cm (4"). If there's only room for one, put it on the side you get in.
- Dressers go on a wall facing open floor — check that the drawers fully open without hitting the bed.
- Tall pieces (wardrobes, bookshelves) belong on walls without windows, ideally near a corner so they don't break up the room.
- A desk is happiest under or beside a window for daylight, with the chair rolling into open floor rather than into the bed.
- A rug should reach well past the sides of the bed — under the bottom two-thirds is a common choice, so you step onto it in the morning.
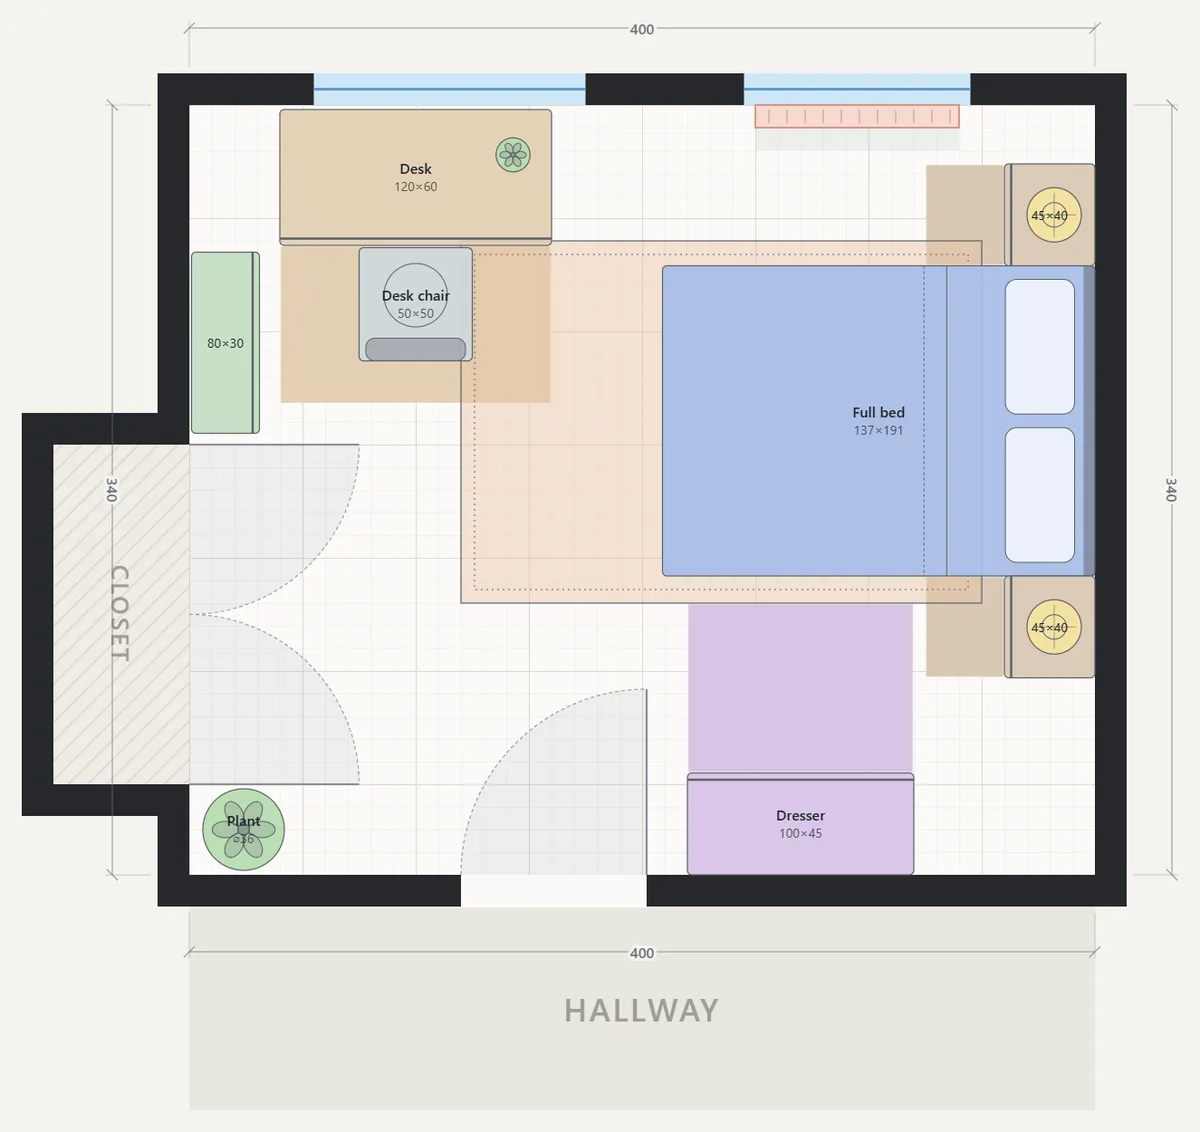
5. Layouts by room size
Small rooms (under about 9 m² / 100 sq ft)
Push a single or full bed into a corner against two walls to free a clear strip of floor. Use one nightstand, a wall-mounted light, and tall, narrow storage instead of a wide dresser. Under-bed drawers only work if there's space to pull them out.
Medium rooms (about 10–14 m² / 110–150 sq ft)
Center a queen on the longest solid wall with a nightstand each side. That usually leaves the wall opposite for a dresser or a desk, with a comfortable path from the door to the closet.
Rooms with a desk
Decide early whether the room is for sleeping only or also for work. A desk needs about 1.3 m (4' 3") of depth including the chair, which often decides whether the bed can be centered at all.
6. Think about light and privacy
Which way the windows face changes how a room works. East-facing windows bring early sun — lovely for a desk, less so beside your pillow. South-facing rooms (in the northern hemisphere) get the most light through the day; north-facing ones get soft, even light but little direct sun. It's also worth checking what someone in the hallway can see through an open door before you decide where the bed goes.
7. Test it before you move anything
The quickest way to check all of this is to try it at full scale on screen. In laeout:
- Draw the room — pick a template or a rectangle, drag the walls to your measurements, and click a wall to add the door, windows and closet.
- Add your furniture from the catalog or with your own sizes. Pieces turn red or amber the moment something doesn't fit.
- Turn on the walk check to see where you can actually walk, and sunlight to see where the sun lands.
- Duplicate the layout and try the alternative. Send both to whoever you're moving in with.
Bedroom layout checklist
- Every wall, door, window and heater measured
- Bed on a solid wall, reachable from the side(s) you need
- At least 60 cm (24") beside and in front of the bed
- Drawers and wardrobe doors open fully
- Every door and closet door swings freely
- Nothing tall in front of a window, nothing on a heater
- A clear path from the door to the closet, bed and desk
Try your layout at full scale
Free, in your browser, no sign-up.