Free room layout planner
Plan your room before you lift a thing
laeout lets you draw your room to scale, arrange your furniture, and see — in 2D and 3D — what fits, where you can walk, where the sun lands and what people can see from outside. It runs in your browser: no download, no account.
Everything you need to get a layout right
Your real room, to scale
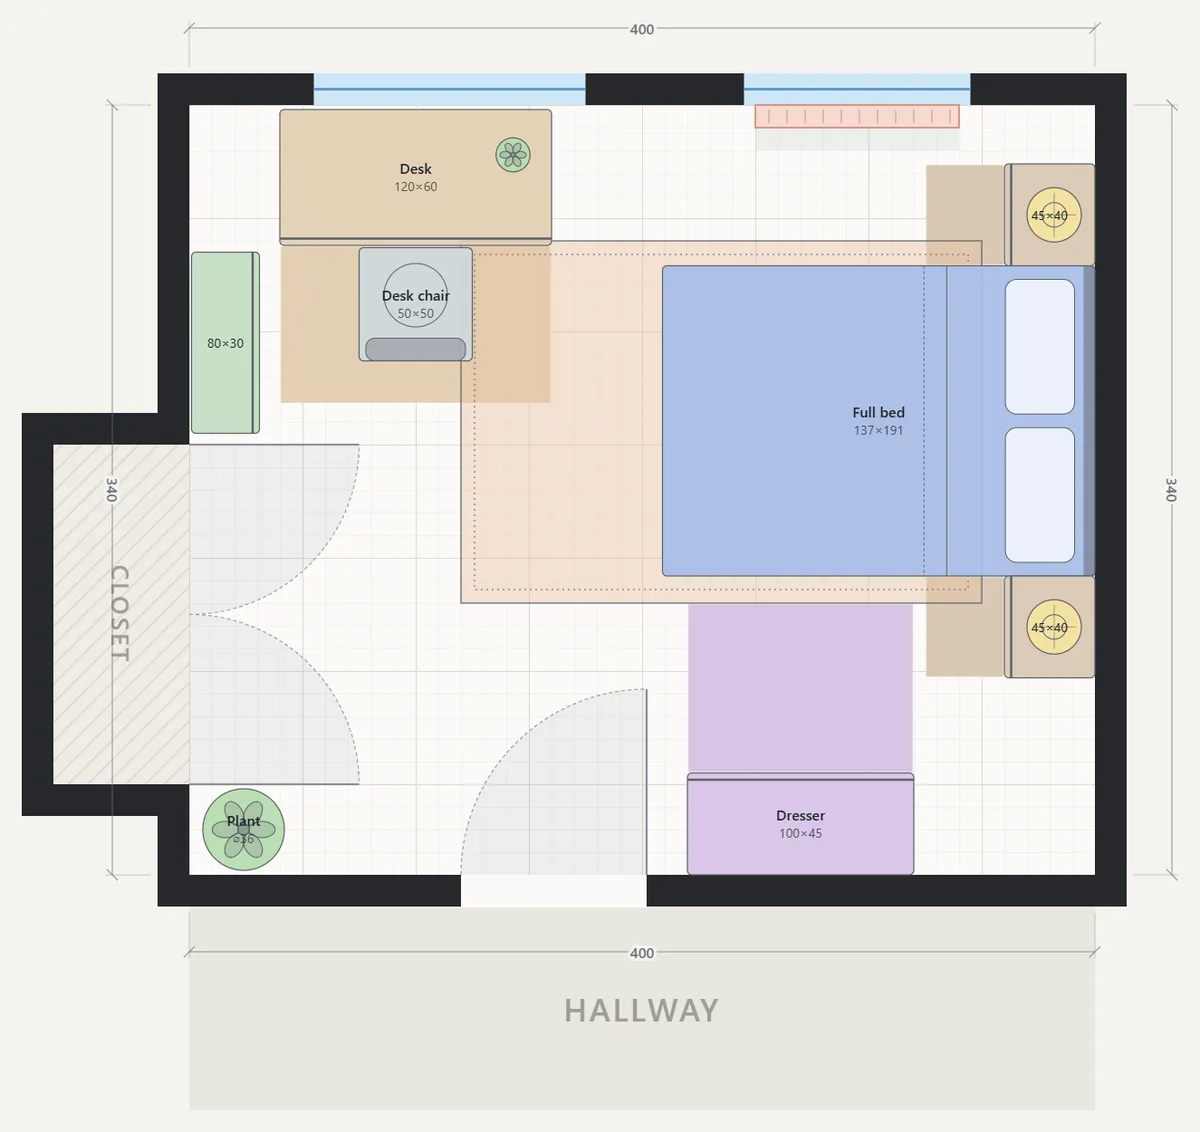
Any wall shape, doors that swing the right way (up to 180°), windows with sill heights, closets, outlets and heaters. Type exact lengths in cm, m, inches or feet.
Furniture that fits — or tells you why not
Standard sizes for beds, desks, storage and seating, or your own measurements. Pieces turn red when they hit a wall or each other, and amber when they block a door, a window or the space you need to open drawers.
See it in 3D
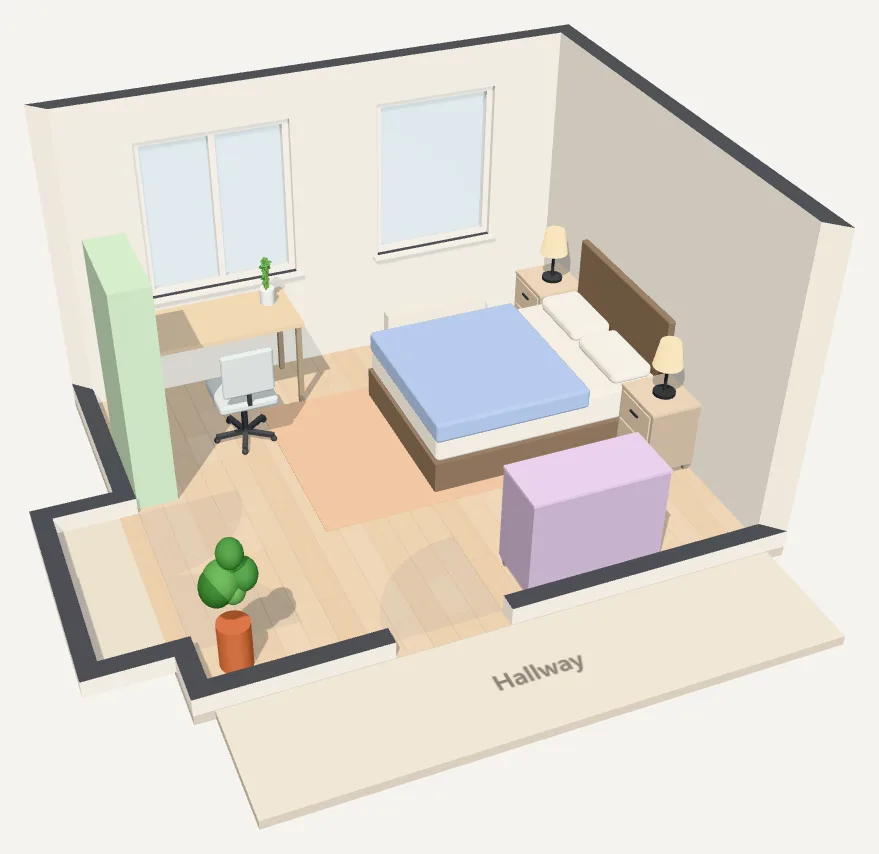
Orbit around your room with the walls cut away, drag pieces across the floor, and pull them to their real heights. Set window and door heights too.
Walk check
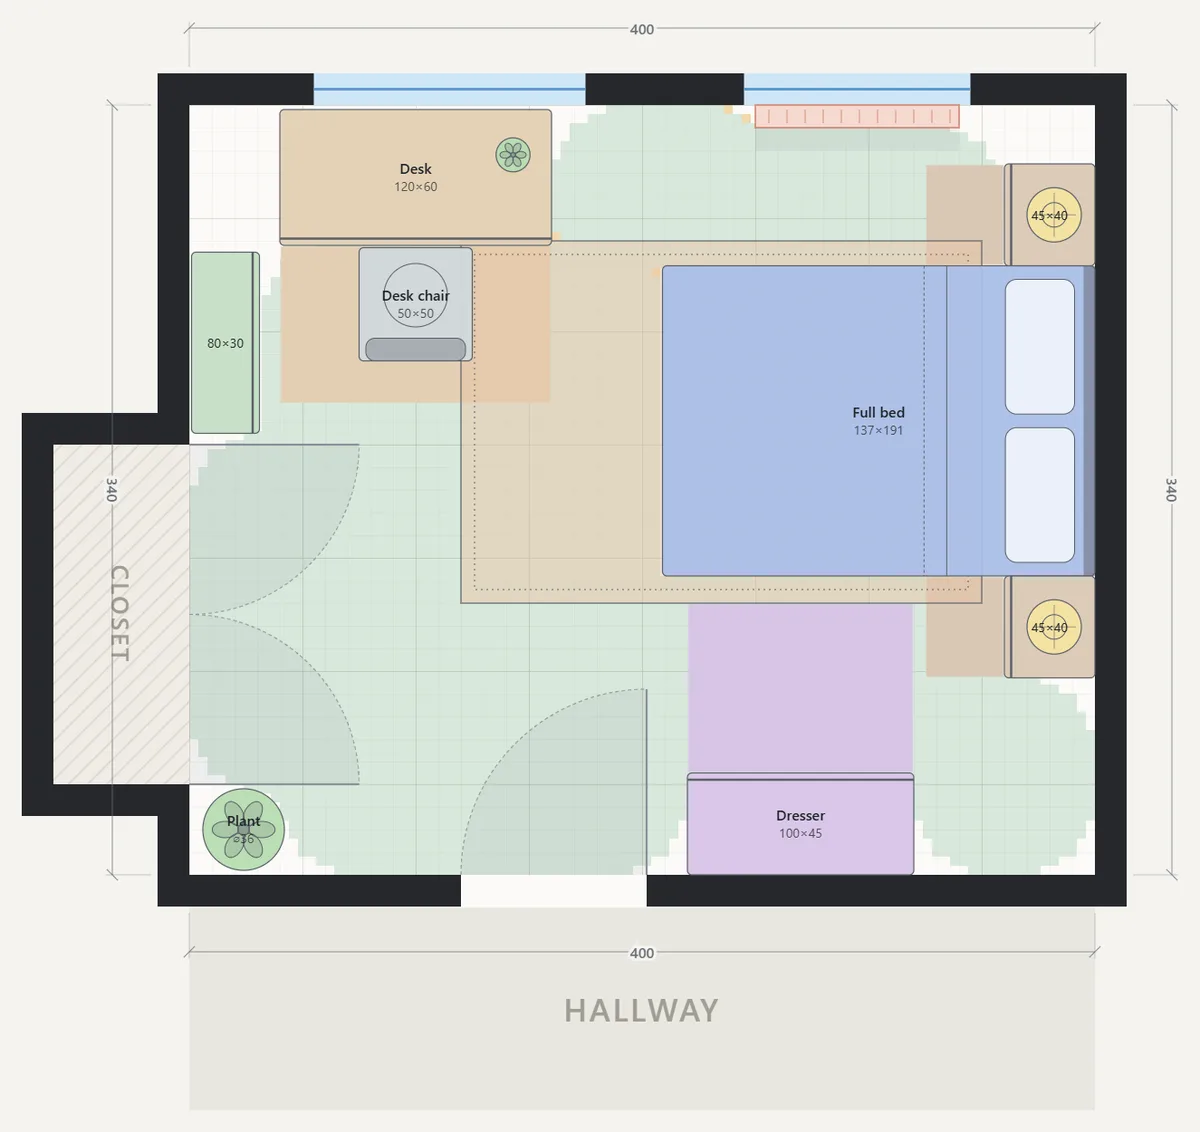
Shades where you can actually walk from the door — comfortable paths, tight squeezes, and corners you can't reach at all.
Sunlight, hour by hour
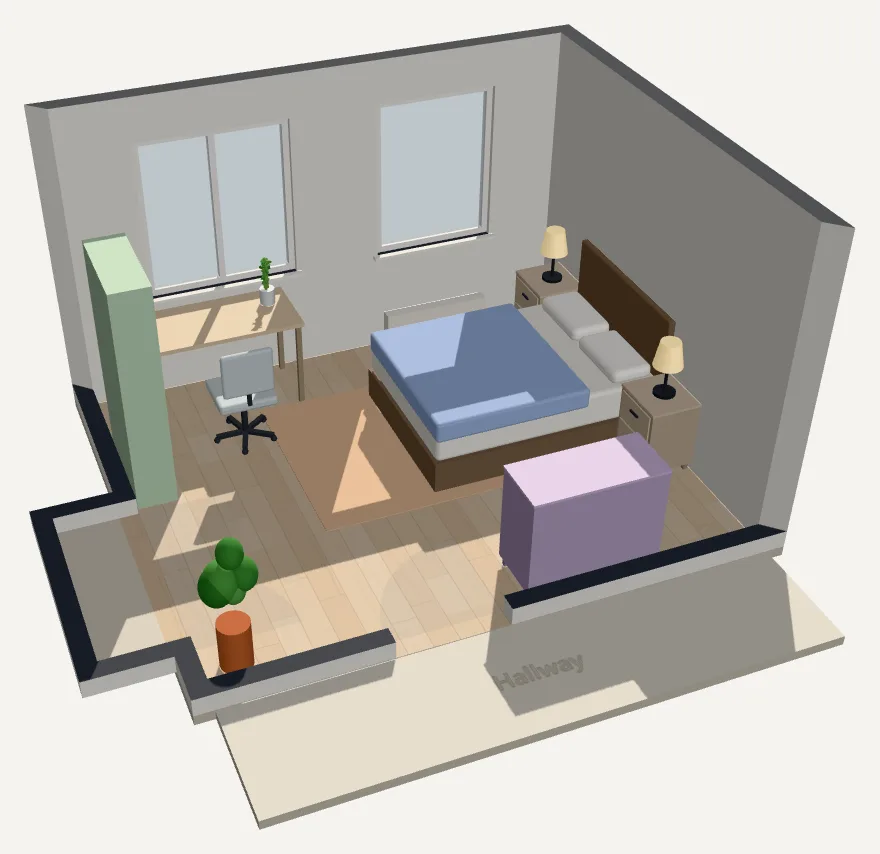
Pick your city and a day of the year to see where direct sun lands through your windows — in 2D as a heat map, and in 3D with real shadows.
Privacy from outside
Drag a person into the hallway or the street and see exactly what they can see through your open door and windows.
Edit with AI
Your whole plan is editable text. Copy it to ChatGPT or Claude, ask for a new arrangement, paste the answer back — the plan updates instantly.
Private and shareable
Rooms stay in your browser. Send a layout to a partner, roommate or landlord with a link that carries the plan inside it — nothing is uploaded.
Measure once, try every layout
Set up the room from a template or a blank rectangle, then keep several options side by side — “bed under the window”, “desk by the door”. Each layout keeps its own furniture and measurements, and the checks update as you drag.
Tip: save your own furniture sizes to My furniture once and reuse them in any room.
Find the tight spots before moving day
The walk check starts at your doors and floods the floor you can actually reach. Paths under 60 cm (24") are flagged as a squeeze, and anything boxed in is called out — like a nightstand you can't get to or a closet blocked by a dresser.
Know where the light falls
Tell laeout which way your windows face and your city, and it works out where direct sun reaches your floor for any day and time — handy for placing a desk, a reading chair, plants, or a bed away from early-morning sun.
How it works
- Set up your room. Start from a template or a rectangle, drag the walls to size, and click a wall to add doors and windows.
- Add your furniture. Pick from the catalog or enter your own sizes, then drag, rotate and resize.
- Check and compare. Turn on the walk, sun and privacy checks, look at it in 3D, and try another layout.
Made for
Moving into a new place
Plan from the listing's floor plan and your tape measure before the furniture arrives.
Small bedrooms and studios
Every centimetre counts — see exactly what fits and what leaves you a way to walk.
Dorms and shared rooms
Try arrangements with a roommate and send each option as a link.
Home offices
Put the desk where the light is good and the chair still has room to roll.
Questions
Is laeout free?
Yes. laeout is free to use and needs no account. It is currently in beta.
Do I need to create an account?
No. laeout runs entirely in your browser, so you can start planning straight away.
Where are my plans saved?
In your browser's storage on the device you're using. Use File → Back up all rooms to keep a copy, and import that file (or send yourself a share link) to continue on another device.
Can I use feet and inches?
Yes. Switch between centimetres, metres, inches and feet & inches at any time, and type lengths in any of them — for example 5' 3", 160cm or 1.6m.
Does it work on a phone or tablet?
Yes, including touch to drag, rotate and orbit in 3D. A laptop or desktop screen is the most comfortable for detailed editing.
How accurate is the sunlight view?
It uses the sun's position for your latitude, date and time, and your windows' positions, sill and top heights. It doesn't know about neighbouring buildings, trees or weather, so treat it as the best case.
Can I share a layout?
Yes. File → Copy share link puts a copy of the room and all its layouts inside the link. Nothing is uploaded; whoever opens it gets their own copy to change.
Can I use ChatGPT or Claude to design a layout?
Yes. The JSON tab shows your whole plan as text. Copy for AI copies it with a format guide; paste it into a chatbot with your request and paste the reply back — the plan updates straight away.
Ready to plan your room?
Free, private, and nothing to install.